
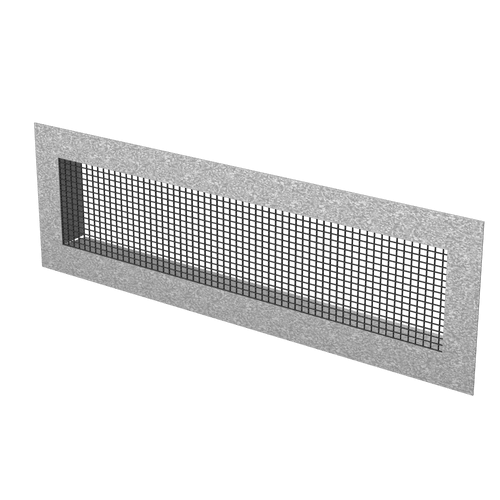
Eave/Soffit Vents
Description
Eave vents are a type of ventilation system that is installed along the eaves or edges of a roof to allow for proper air circulation and ventilation in the attic space below. These vents are typically designed to allow air to flow in through the lower portion of the roof and out through the upper portion, creating a continuous flow of fresh air throughout the attic.
| Variant |
|---|
| 14″x3″ Stucco |
| 14″x3″ Two-Way |
| 14″x3″ Flat for Siding |
| 14″x3″ Inserts |
| 14″x3″ With Ears |
| 22″x3″ Stucco |
| 22″x3″ Two-Way |
| 22″x3″ Flat for Siding |
| 22″x3″ Inserts |
| 22″x3″ With Ears |
Product Specifications
Frequently Asked Questions
Can Eave/Soffit Vents be used for intake as well as exhaust?
Eave and soffit vents are used to provide intake air at the roof edge as part of a balanced attic or roof-ventilation system. They are not used for exhaust purposes.
How should airflow capacity be evaluated for Eave/Soffit Vents?
The airflow capacity for eave/soffit vents is evaluated in net free area (square inches). Using this information, you can determine how many vents to install for your intake, depending on which ratio you use for attic ventilation (1/150 rule vs. 1/300 rule).
What does installing Eave/Soffit Vents involve?
When installing the vent, make sure it fits the opening correctly. The installation process differs depending on the vent's flange type and the wall material or finish. Mount the vent according to the flange and finish style, and flash the edges appropriately for the wall material.
How does air get into the attic at the roof edge?
Eave and soffit vents admit ventilation air at the roof edge to support airflow through the attic or roof assembly.